Sourcing 304 ss pipe fittings, precision ss 304 fittings, and custom stainless steel fitting components requires far more than comparing price tags—it demands strict verification of chemical metallurgy, print compliance, edge quality, and thread functionality. In critical fluid handling, high-pressure piping, and hydraulic circuits, a single unverified dimension, subsurface material fissure, or razor-sharp thread burr can turn an entire shipment into scrap and lead to catastrophic job-site failures.
Securing qualified components relies on evaluating suppliers across four uncompromising engineering benchmarks: raw material verification and crack prevention, strict print adherence without hidden modifications, microscopic deburring for functional mating, and hard-gauge thread pass rates.
1. Material Integrity: Chemistry, Traceability, and the Truth About Cracks
Material non-conformance is the primary cause of premature pitting, corrosion, and catastrophic burst failures in stainless steel fluid hardware.
Chemical Composition & Positive Material Identification (PMI)
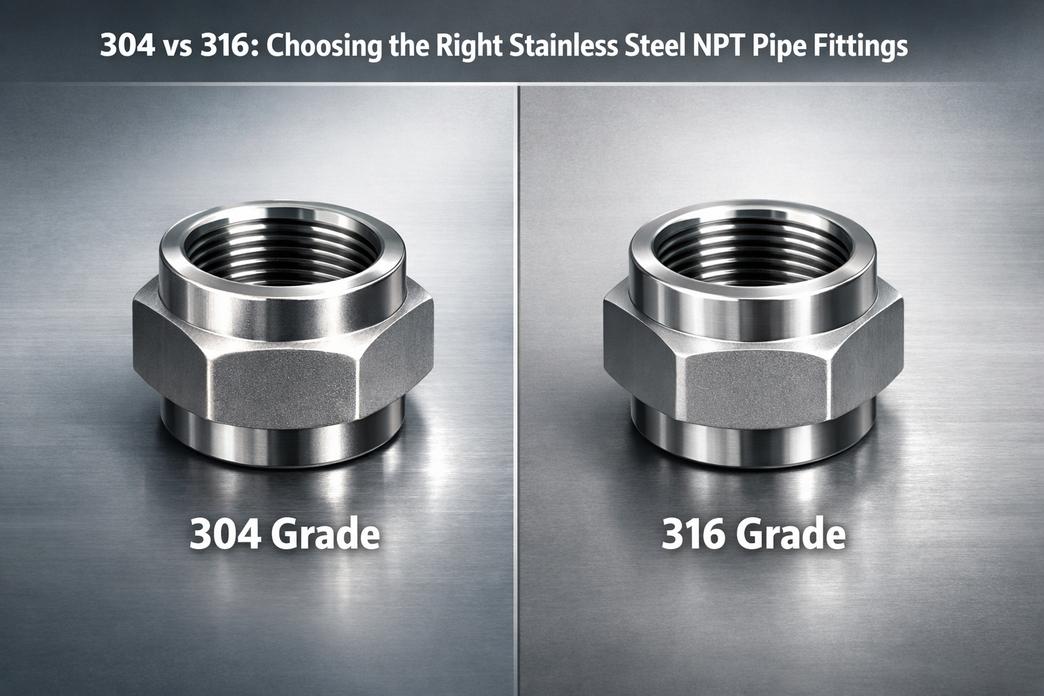
Under the ASTM A403 specification for wrought austenitic fittings, chemical thresholds are non-negotiable:
-
Chromium (18.00% to 20.00%) and Nickel (8.00% to 10.50%): This metallurgical balance maintains a stable austenitic microstructure that resists atmospheric oxidation and acidic fluids.
-
Separating 304 from 304L: While indistinguishable to the naked eye, straight 304 permits up to 0.08% carbon, whereas 304L restricts carbon to ≤ 0.03%. If fittings are welded on site, excess carbon triggers chromium carbide precipitation along the heat-affected zone (sensitization), leaving the weld vulnerable to rapid intergranular attack.
-
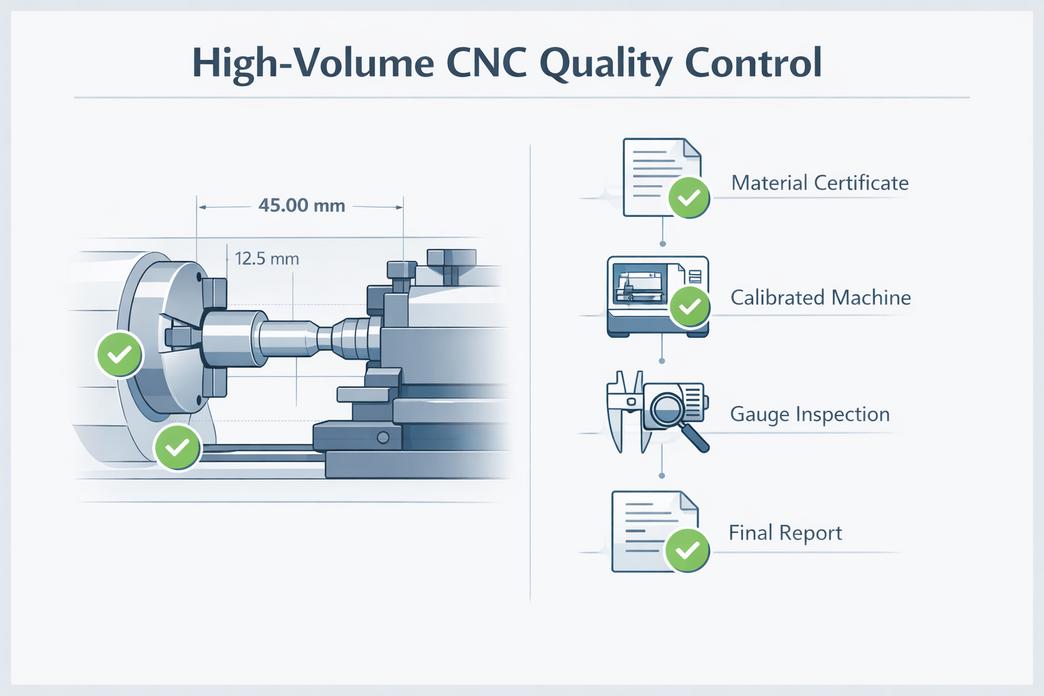
On-Site PMI Verification: Fraudulent or generic Material Test Reports (MTRs) exist in global supply chains. A qualified manufacturer operates handheld X-ray Fluorescence (XRF) analyzers on the shop floor to perform 100% incoming and outgoing PMI verification, confirming elemental chemistry before machining begins.
The Engineering Reality of Internal Material Cracks
A fitting can display perfect chemical percentages on paper yet fail under working pressure due to internal voids or seams.
-
Blank Forming Hierarchy: Turning fittings from solid cold-drawn bar stock provides the lowest crack probability compared to hot forgings, cold-headed blanks, or sand castings.
-
The Bar Stock Limitation: Even solid bar stock cannot physically guarantee a 0% crack rate. Subsurface rolling seams, central piping, and metallurgical inclusions from the primary steel mill can occasionally survive inside the material undetected.
-
The Zero-Crack Cost Trade-Off: If your piping installation involves high-pressure, flammable gas, or hazardous chemicals where cracks cannot be tolerated, you must explicitly stipulate a zero-crack acceptance criteria and budget for non-destructive testing (NDT).
-
Flaw Detection Protocols:
-
Ultrasonic Testing (UT) / Eddy Current Testing (ET): Scans solid bar raw material and finished bodies for internal laminations and longitudinal cracks.
-
Liquid Penetrant Inspection (PT): Detects micro-fissures around high-stress transition radii and weld preps.
-
Rule of Thumb: Sourcing solid bar drastically minimizes defect rates, but active NDT inspection is the only method to physically eliminate crack risks.
-
2. Drawing Adherence: Fulfilling Functional Requirements and Catching “Hidden” Traps
A fitting is only qualified if it satisfies its functional assembly requirements—holding rated working pressures, sealing without leakage, and interfacing with mating hardware.
Blueprints vs. Unauthorized Supplier Alterations
-
Precision machined features—including minimum wall thicknesses, internal bore concentricity, hex flats, and sealing seat angles—must conform to drawing tolerances (typically held between ± 0.01 mm and ± 0.05 mm).
-
The Hidden Quality Trap: Unscrupulous subcontractors frequently alter non-toleranced internal geometries to cut machining cycle times. Examples include thinning internal pressure walls, expanding tool relief undercuts, or enlarging lead chamfers.
-
The Consequence: A fitting with an unauthorized 0.5 mm internal wall reduction will thread into place and appear functional, but its burst pressure threshold is compromised.
-
Manufacturing Control: Source exclusively from precision machine shops utilizing Coordinate Measuring Machines (CMM) and optical comparators to audit first-article inspections (FAI) against native CAD models.
3. Surface Roughness (Ra) and Deburring: The Cost of Overlooked Details
Surface finish and deburring are functional engineering criteria, not cosmetic preferences. Overlooking micro-burrs leads directly to mechanical and hydraulic failures.
-
Thread-Stripping on Plastic Mating Parts: When an ss 304 fittings connector threads into plastic valves, PVC manifolds, or POM handles, razor-sharp entry-thread burrs act like cutting tools. They slice and deform the soft plastic female threads during torque-down, resulting in stripped threads and immediate fluid leaks.
-
Sealing Seat Integrity: Dynamic O-ring faces, flat gasket seats, and metal-to-metal flare cones require tightly controlled roughness (Ra ≤ 0.8 μm, down to Ra ≤ 0.4 μm for critical hydraulic seals). Tool chatter marks and spiral turning grooves form micro-channels that bypass seals under pressure.
-
Personnel Safety: Micro-burrs and sharp external hex corners cut technicians’ hands during manual field installation, creating safety risks and slowing assembly lines.
-
Process Control: Qualified machine shops route parts through multi-stage vibratory tumbling, magnetic abrasive deburring, and specialized edge-breaking passes to ensure 100% burr-free threads and smooth sealing faces.
4. Thread Pass Rate: The Functional Bottom Line
Threads represent the primary structural and pressure-containing element of a threaded stainless steel fitting. Thread quality is binary: it either mates perfectly within tolerance, or it fails.
| Thread Type | Standard | Sealing Method | Quality Control Protocol | Primary Failure Mode |
| NPT / NPTF | ASME B1.20.1 | Metal-to-metal flank interference across 1°47′ taper | L1/L2 thread plug and ring gauges, crest truncation checks | Inaccurate taper angle, truncated roots causing spiral leak paths |
| BSPP (G) | ISO 228-1 | Straight parallel thread; requires O-ring or bonded seal | Go / No-Go calibrated plug and ring gauges | Pitch diameter out-of-round, thread chatter, shoulder burrs |
| BSPT (R/Rc) | ISO 7-1 | 55° flank angle tapered pipe thread | System-matched 55° taper plug and ring gauges | Angle mismatches (mixing 60° tooling with 55° threads) |
-
Go / No-Go Gauge Verification: Thread acceptance relies on calibrated physical gauges. The Go gauge must spin on smoothly to the reference notch without wobble, while the No-Go gauge must bind within 1.5 to 2 turns max.
-
Preventing Galling (Cold Welding): Austenitic stainless steel has a high galling tendency under frictional torque. CNC threading inserts must remain sharp to prevent ragged, torn crest profiles that tear away the native oxide film and seize the connection during assembly.
Technical Inspection Checklist for Sourcing 304 Fittings
| Inspection Parameter | Target Specification & Acceptance Criteria | Standard Verification Method |
| Chemical Analysis | Cr: 18.00–20.00%, Ni: 8.00–10.50%, C: ≤ 0.08% (304) or ≤ 0.03% (304L) | Handheld XRF Analyzer (PMI), Optical Emission Spectrometry |
| Internal Flaws | 0% cracks, zero laminations, zero centerline inclusions | Ultrasonic Testing (UT), Liquid Dye Penetrant (PT) |
| Critical Dimensions | Within ± 0.01 mm to ± 0.05 mm; zero unapproved design alterations | CMM, 2.5D Optical Projector, Digital Micrometers |
| Surface Finish | Sealing surfaces Ra ≤ 0.4–0.8 μm; 100% deburred edges | Surface Roughness Tester, 10× Optical Magnification |
| Thread Precision | 100% pass on calibrated Go/No-Go limits; clean crests | Hard Thread Plug and Ring Gauges (NPT, BSPP, BSPT) |
Frequently Asked Questions (FAQ)
Can a factory guarantee 100% crack-free 304 ss pipe fittings without NDT testing?
No. Machining components from cold-drawn solid bar stock significantly reduces internal defect rates compared to casting or forging, but subsurface rolling flaws from the primary steel mill can still occur. Achieving an absolute 100% crack-free guarantee requires specifying and budgeting for non-destructive testing (such as ultrasonic or dye penetrant testing).
Why do stainless steel fittings frequently leak when threaded into plastic valves?
This leak is almost always caused by tiny, razor-sharp burrs left on the entry threads of the stainless steel fitting. During assembly, these metal burrs act like a tap, slicing through the softer plastic threads and destroying the mating profile. Precision deburring and vibratory polishing are mandatory to prevent thread damage.
What is an unauthorized design alteration, and how does it compromise fluid systems?
An unauthorized design alteration occurs when a supplier modifies non-critical drawing features without client consent—such as enlarging an internal undercut, increasing a lead-in chamfer, or reducing wall thickness to speed up machining cycles. While the fitting still threads together, its structural burst pressure threshold and flow dynamics are severely downgraded.
Partner Directly with a Precision CNC Pipe Fitting Manufacturer
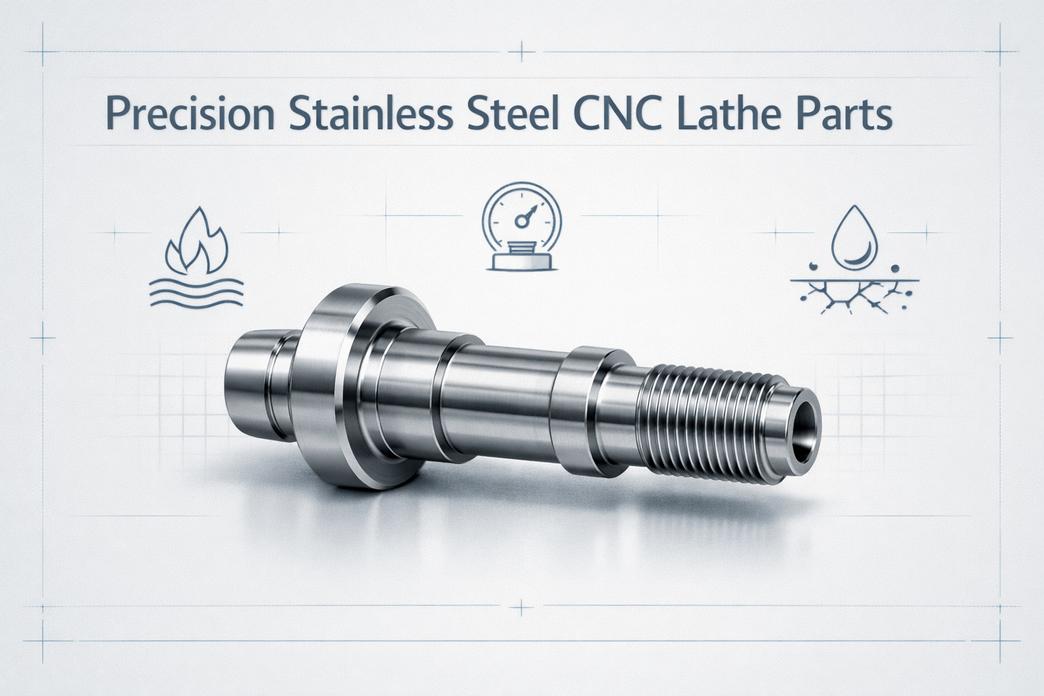
Eliminate supply chain uncertainty, dimensional discrepancies, and thread galling. At Yuhuan Hongqian Machinery Co., Ltd., we manufacture precision CNC-machined components, custom 304 ss pipe fittings, high-pressure adapters, and ss 304 fittings directly from certified solid bar stock and precision forgings.
Our workshop operates advanced CNC lathe clusters integrated with automated gantry robots, delivering dimensional repeatability down to ± 0.01 mm and 100% thread gauge verification across every batch.
-
Complete Material Traceability: Certified EN 10204 3.1 MTRs and on-site PMI verification for every heat number.
-
Strict Drawing Fidelity: Zero unapproved design shortcuts, fully validated by optical comparators and CMM inspection.
-
Surface Perfection: Controlled sealing roughness (Ra ≤ 0.4 μm), thorough vibratory deburring, and ASTM A967 chemical passivation.
-
Custom NDT Capabilities: Optional 100% ultrasonic and dye penetrant testing for critical, crack-sensitive applications.
We sign mutual Non-Disclosure Agreements (NDAs) prior to project review. Upload your 2D engineering blueprints and 3D CAD models today for a comprehensive DFM manufacturability evaluation and factory-direct volume quotation.